The Challenge
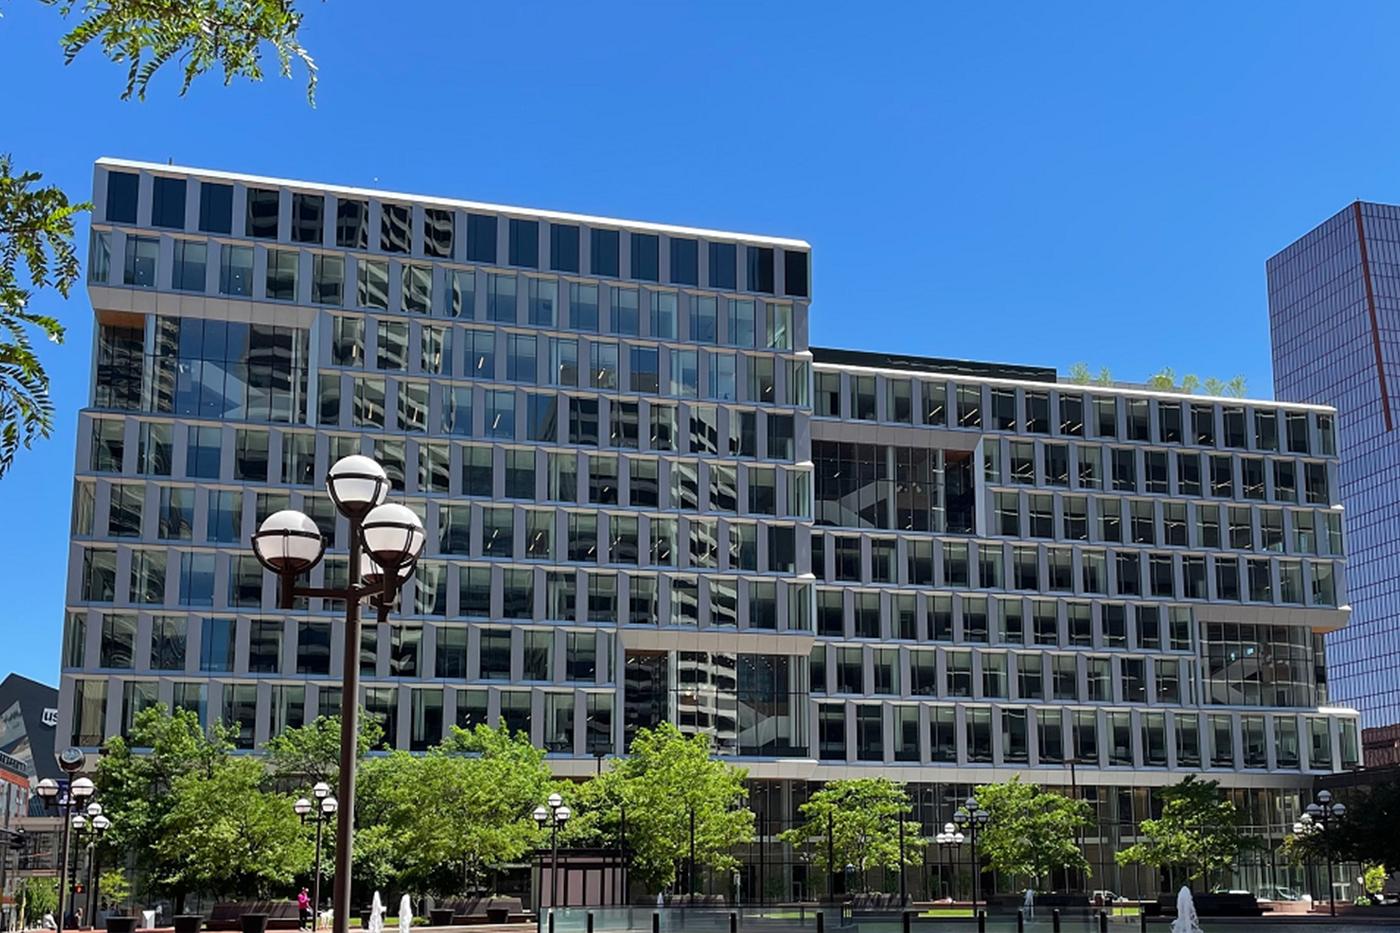
Civic buildings must balance public access with security, and the Minneapolis Public Service Building added several more demands to that list. City departments spread across multiple buildings were being consolidated into a single facility, alongside police spaces, public safety radio requirements, and a public service area designed to serve residents directly. The architectural team, MEP engineers, security consultant, construction manager, and City staff all had requirements that touched the building's technology systems in some way.
MSR Design's challenge was making sure the technology scope of the project, which included data center and DAS room planning, Wi-Fi, telephony, AV, and public safety radio, was designed with the same rigor as the building's architectural and MEP systems. Several of those systems, including ARMER public safety radio coverage and police evidence spaces, carry specialized requirements that sit outside what typical building engineers handle. All of it needed to be coordinated without slowing the design and construction schedule.
The Solution
TMC's consultants worked as an extension of the design team throughout the project, coordinating directly with MSR Design's architects and the MEP engineers so the building's technology systems were represented in the drawing set from the start. That coordination covered the full scope of the building's technology and AV systems, including:
- Data center, server room, and DAS room planning, layouts, and design, including generator and UPS capacity planning
- A wireless local area network (Wi-Fi) designed for the full building
- A distributed antenna system (DAS) for both public safety and cellular coverage
- CATV and TV distribution systems
- An IP telephony system, from the digital to SIP design through bidding and implementation
- Peer reviews of the CCTV and access control designs for physical security
- AV systems, including projectors, screens, monitors, interactive whiteboards, digital signage, speakers, microphones, control processors, and cabling
- Allied Radio Matrix for Emergency Response (ARMER) public safety radio coverage, fire radio coverage requirements, and bi-directional amplifier (BDA) design
- Police interview rooms and evidence spaces with specialized equipment requirements
- IT multimedia training facilities and a Help Desk IT Support Bar
- Specialized software systems, including 311, the Public Service Area's Electronic Management Software and Qmatic, and police specialty software
The Results
With TMC embedded in the design process from the start, MSR Design and Henning Larsen didn't have to manage the building's technology scope as a separate, disconnected workstream.
TMC's architectural technology consultants developed T-layer drawings for the data center and DAS room layouts, network infrastructure, Wi-Fi, telephony, and AV systems alongside the architectural and MEP drawings, which meant the design team could work from a single, coordinated design package rather than reconciling conflicting requirements late in the process. The TMC team also coordinated the building's specialized public safety and police scopes, including ARMER radio coverage and evidence spaces, allowing the architects to stay focused on the building's design.
The Minneapolis Public Service Building was completed in 2021 and now houses 10 city departments and more than 1,200 employees under one roof. It received a 2023 AIA Architecture Award and continues to serve residents and city staff, supported by the technology systems TMC helped design and coordinate with MSR Design.