TMC Modernizes Target Center Arena's IT Infrastructure With Alliiance

casestudy-alliiance-1

Project Category

IT/AV Design

Challenge

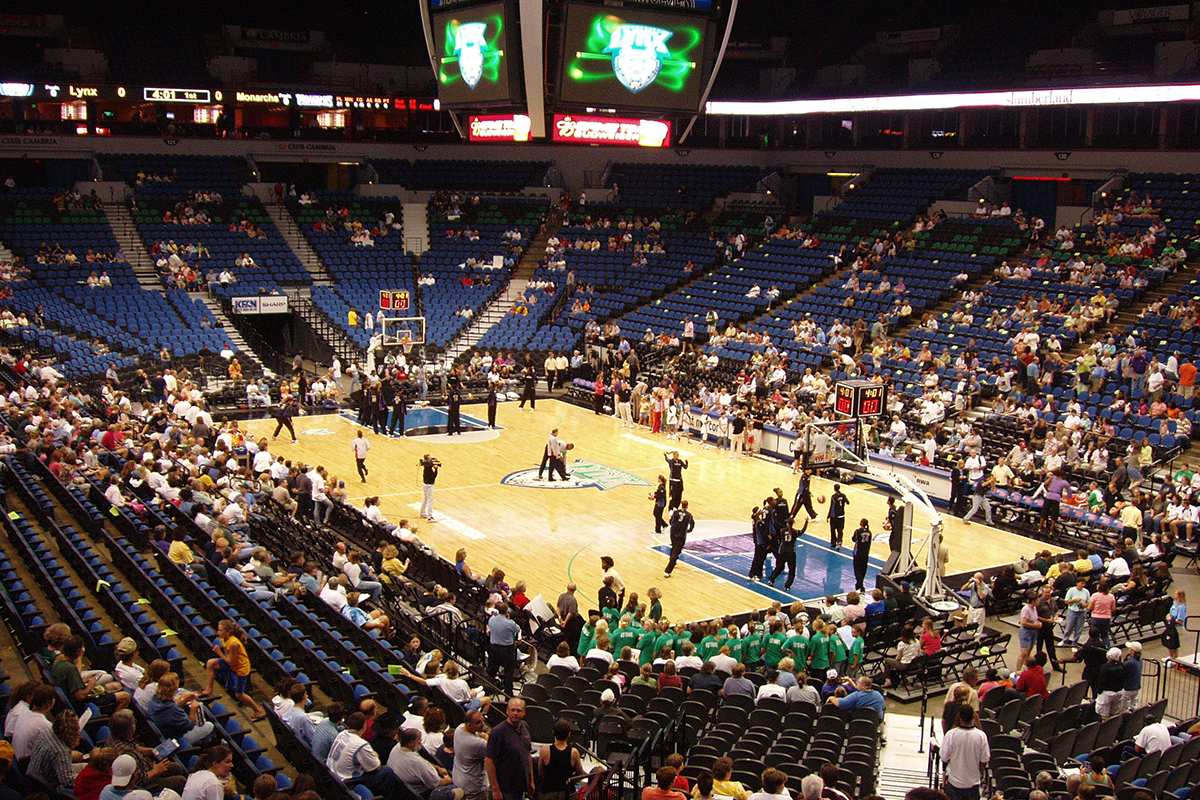
Architecture firm Alliiance needed a technology design partner for a planned facility upgrade to Target Center Arena, the city-owned home of the NBA's Timberwolves and the WNBA's Lynx. The arena's IT infrastructure was still running on analog systems more than 20 years old, with little room to expand as the facility worked to meet current NBA and WNBA standards.

Results

TMC joined the design team as a technology design consultant, producing a T-layer drawing set for the arena's data center, network, and security systems and coordinating it directly with Alliiance's architectural drawings and the project's MEP engineering. The result was a full replacement of the arena's access control and CCTV systems with expanded IP-based capacity, an updated wireless network built to current NBA and WNBA standards, and a new LED display system, among other upgrades.

170K

Square Feet

$145M

Arena Renovation

casestudy-alliiance-2

About Target Center Arena

Target Center is a multi-use arena in downtown Minneapolis, Minnesota, owned by the City of Minneapolis and home to the NBA's Minnesota Timberwolves and the WNBA's Minnesota Lynx. The arena opened in 1990 and underwent a $145 million renovation completed in 2017 by Alliiance, a Minneapolis-based architecture firm, and Mortensen, a nationwide construction and real estate developer. Target Center has since hosted the 2022 NCAA Women's Final Four and continues to host more than 200 events a year. 

The Challenge

Every major arena renovation has to balance the priorities of the owner, the architect, and the construction team. Target Center added another layer of urgency: the City of Minneapolis, the Timberwolves, and the Lynx all needed the facility to meet current NBA and WNBA fan-experience standards, and what started as a planned upgrade quickly became a full remodel of the arena's architectural, MEP, and IT systems.

For Alliiance, the technology side of that remodel carried its own set of problems. The arena's IT infrastructure still ran on analog systems more than 20 years old, with little capacity to expand as the facility's needs grew. Replacing that infrastructure, along with the arena's access control, CCTV, Wi-Fi, and display systems, required the same rigorous design as the building's architectural and MEP systems, along with coordination to keep the work from disrupting the arena's event schedule.

The Solution

TMC's consultants worked as an extension of the design team throughout the project, coordinating directly with Alliiance's architects and the MEP engineers so the arena's technology systems were represented in the drawing set from the start. That coordination covered the full scope of the arena's IT, security, and AV systems, including:

  • Data center and telecommunications room layouts, elevations, and LAN design
  • A full replacement of the access control system, doubling capacity with room to grow
  • A full replacement of the CCTV system with IP cameras, improving field of view and resolution while doubling capacity
  • An updated wireless network design built to current Wi-Fi standards and NBA best-in-class requirements
  • LED display design and implementation
  • An IP telephony system, with implementation to follow construction readiness
  • Revit and CAD documentation for all aspects of the access control and CCTV infrastructure
  • Specifications, vendor management, RFIs, change orders, and inspections across the technology scope
  • Support for the arena's overall low-voltage systems strategy

TMC designed the access control and CCTV systems to double in capacity from day one, enabling Target Center to continue to expand its security coverage, including into the arena's skyways and adjoining facilities, by adding IP cameras and storage rather than replacing the system again.

The Results

Because TMC joined the design process early, Alliiance didn't have to manage the arena's technology scope as a separate, disconnected workstream. TMC developed the T-layer drawings for the data center, network, access control, CCTV, Wi-Fi, and display systems alongside the architectural and MEP drawings, which meant Alliiance could work from a coordinated design package rather than reconciling conflicting requirements after the fact. TMC also handled the specifications, vendor management, and inspection work tied to that scope directly, which let Alliiance's team stay focused on the arena's architectural and structural design.

That coordination gave Target Center a security system built to double in capacity immediately, with room to expand further as the arena grows, along with a wireless network built to current NBA and WNBA standards. The renovated arena reopened in time for the 2017-18 NBA season and has continued to serve as the home venue for the Timberwolves and Lynx since, supported by the technology systems TMC helped design and coordinate alongside Alliiance.

Read More Case Studies

TMC Delivers Multi-Year IT Professional Services for Orlando International Airport

The Greater Orlando Aviation Authority (GOAA) needed an outside technology partner to support its IT Department as ...

TMC Coordinates Technology Design for Minneapolis Public Service Building

MSR Design needed a technology design partner for a new civic building that would bring 10 City of Minneapolis ...

TMC Coordinates Technology Design for U.S. Bank Stadium Alongside HKS

Architecture firm HKS, Inc. needed a technology design partner for a new multi-use stadium – one who could design a ...

Let’s Build What’s Next

Connect with our team to start planning secure, scalable technology systems that support your mission and future growth.

Get Started